
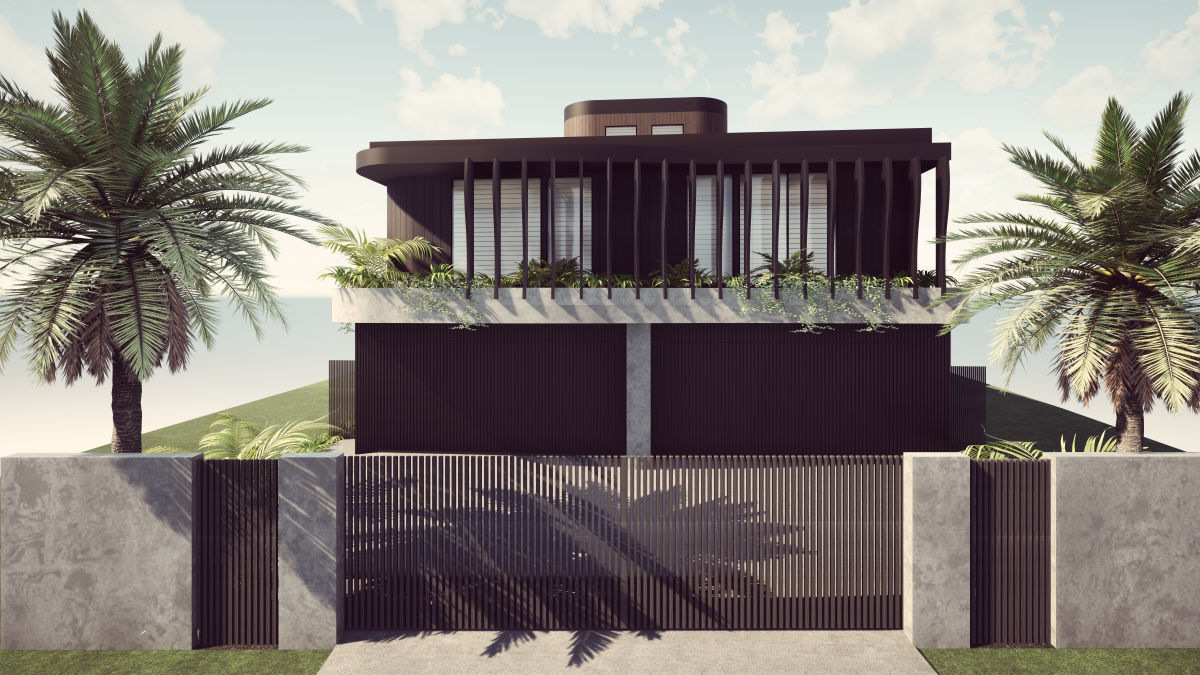
Custom Duplex Builders · Gold Coast & Tweed
One block.
Two homes.
Designed around your vision.
Explore a custom duplex that balances privacy, thoughtful design and the way you want to use your property.
Tell us about your block and what you have in mind.
A considered approach to dual living
Two homes.
Their own sense of space.
A duplex should respond to its site and give each home a sense of independence. Consider how entrances, outlooks and shared boundaries can work together from the outset.
Privacy and separation
Considered entrances, outlooks and acoustic separation so each home holds its own sense of independence.
Layouts suited to the block
Design that responds to your site — frontage, orientation and access — rather than a one-size template.
A cohesive architectural presence
Two homes that read as a considered whole, with shared materiality and a unified street presentation.
Project Spotlight
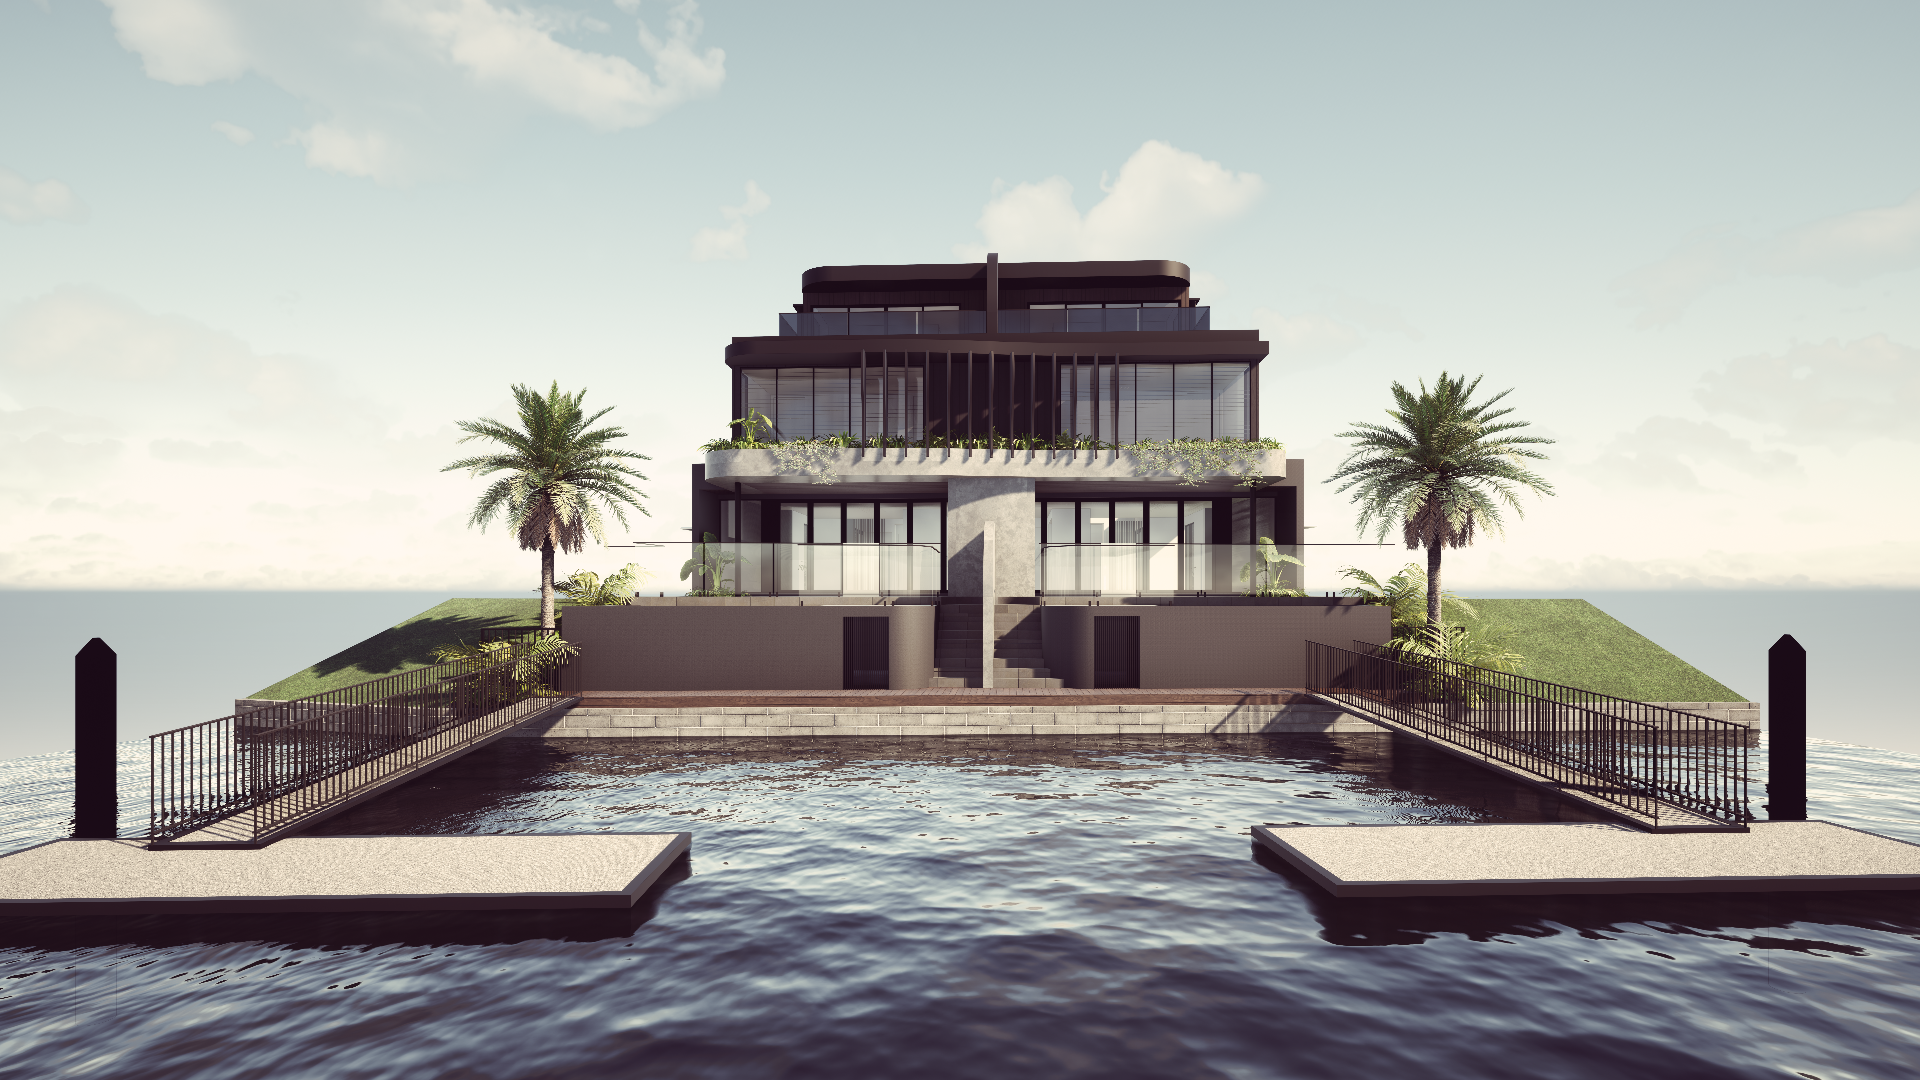
Tarcoola Duplex
Coming SoonArchitectural Visualisation
Explore the design direction for Tarcoola and start a conversation about what a custom duplex could look like on your property.
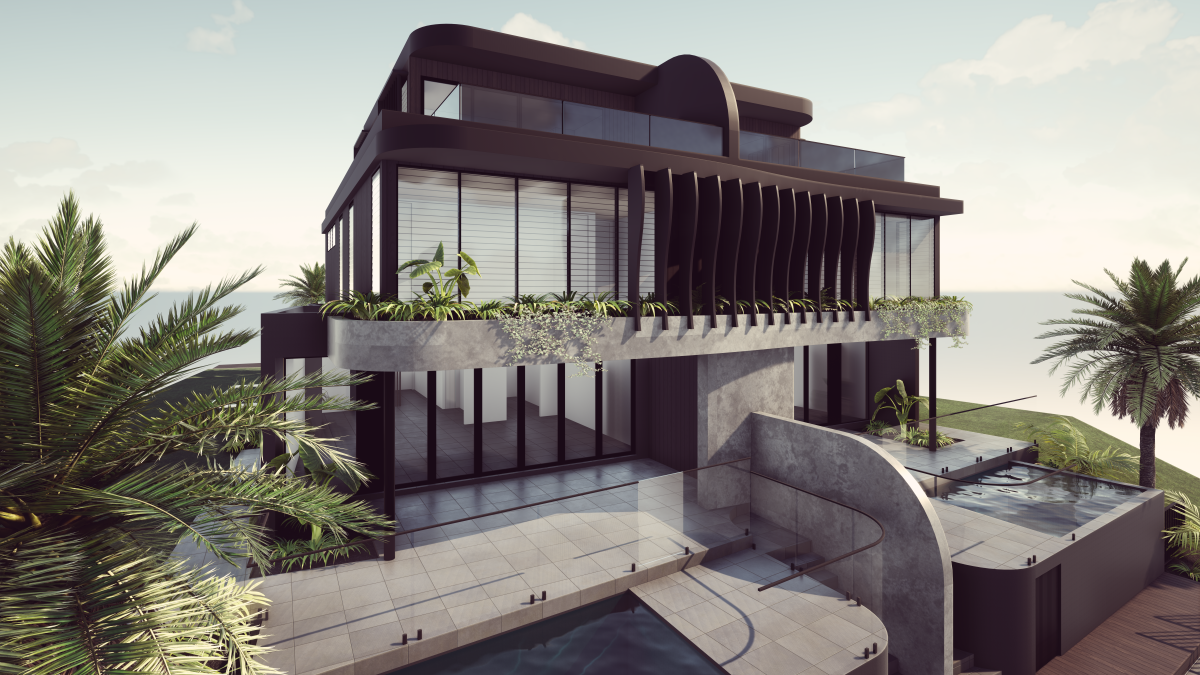
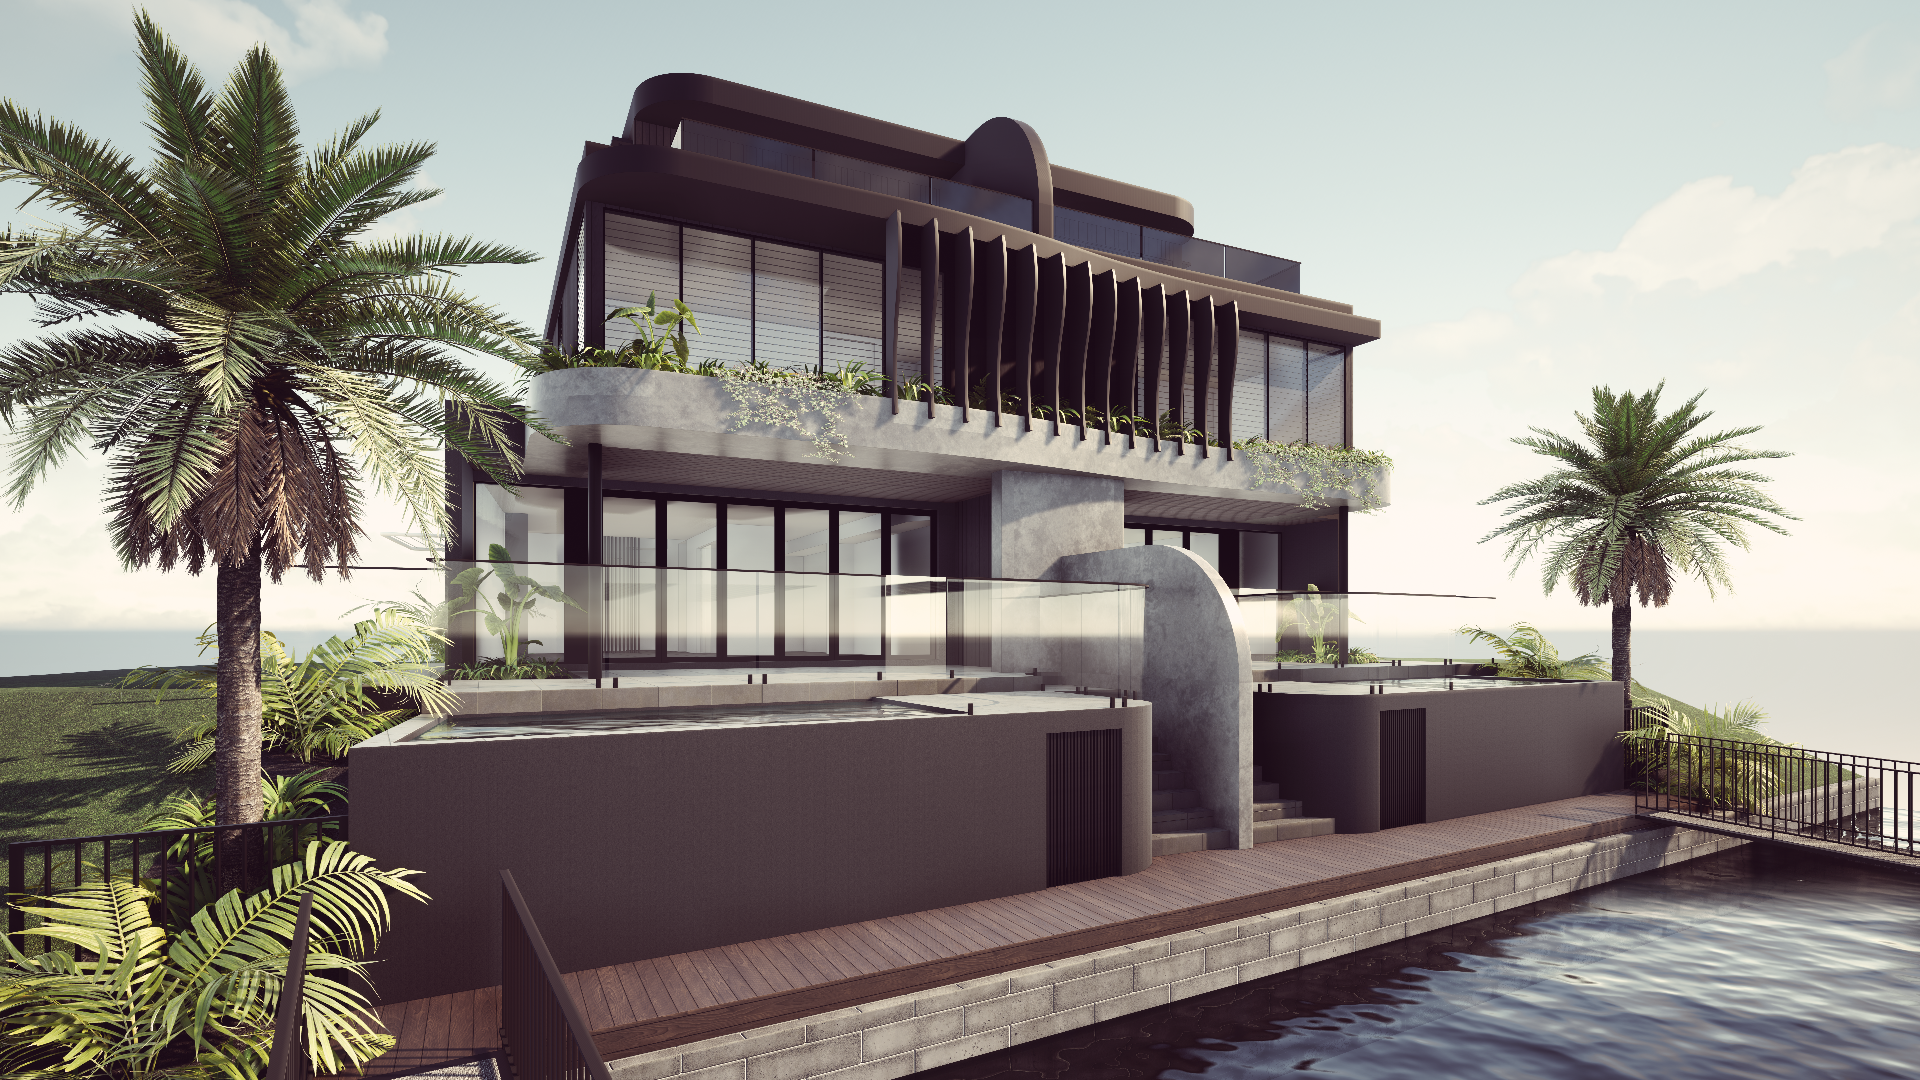
Tarcoola is currently listed by Symcorp as coming soon. Visualisations illustrate the design direction and are not photographs of a completed build.
Start with your block.
Shape the possibilities.
Share your property details and priorities so the initial conversation can focus on your site — not a generic template.
Site layout and access
How each home is entered, parked and serviced — and how the two dwellings relate to the street.
Relationship between the two homes
The connection and separation between dwellings: shared walls, setbacks and the way each faces its outlook.
Privacy and outdoor space
Private courtyards, screening and landscaping that give each home its own outdoor room.
Your intended use of each dwelling
Whether you plan to live in one, keep both, or design for family — use shapes the brief from day one.
Your Next Steps
From an idea to a clearer plan.
Tell Us About Your Property
Share the address, ownership status and what you want to achieve.
Discuss Your Priorities
Talk through your ideas, timing and the information already available.
Understand What Comes Next
Identify the assessment, design and documentation your proposed project may need.
We won't promise approval timeframes or quote planning rules and fees without current, project-specific verification.
Let's talk about your duplex
What could your next project look like?
Tell us about your property and your plans. Whether you're exploring an opportunity or already have drawings underway, start the conversation here.
Frequently Asked Questions
Answers before you enquire.
Is my block suitable for a duplex?+
Suitability needs to be assessed against the site and applicable planning requirements. Share your address to begin the conversation.
Do I need completed plans before enquiring?+
No. Explain whether you are exploring ideas, developing a design or already have plans prepared.
Can the two homes have different layouts?+
Discuss your preferences with the team. The design approach depends on your brief, block and relevant requirements.
Can I live in one home and use the other separately?+
Tell the team how you intend to use the dwellings so this can be considered during planning. Specific arrangements depend on approvals and your circumstances.
How much will a duplex cost?+
The site, scope, design, construction requirements and selections all influence cost. A meaningful estimate needs project-specific information.
How long does the process take?+
Design, approvals, documentation and construction affect timing. Discuss your intended timeframe during the initial conversation.
Is Tarcoola a completed project?+
Tarcoola is currently listed by Symcorp as coming soon. Any architectural visualisations illustrate the design rather than a completed build.